A permit-ready deck, drawn in your terminal.
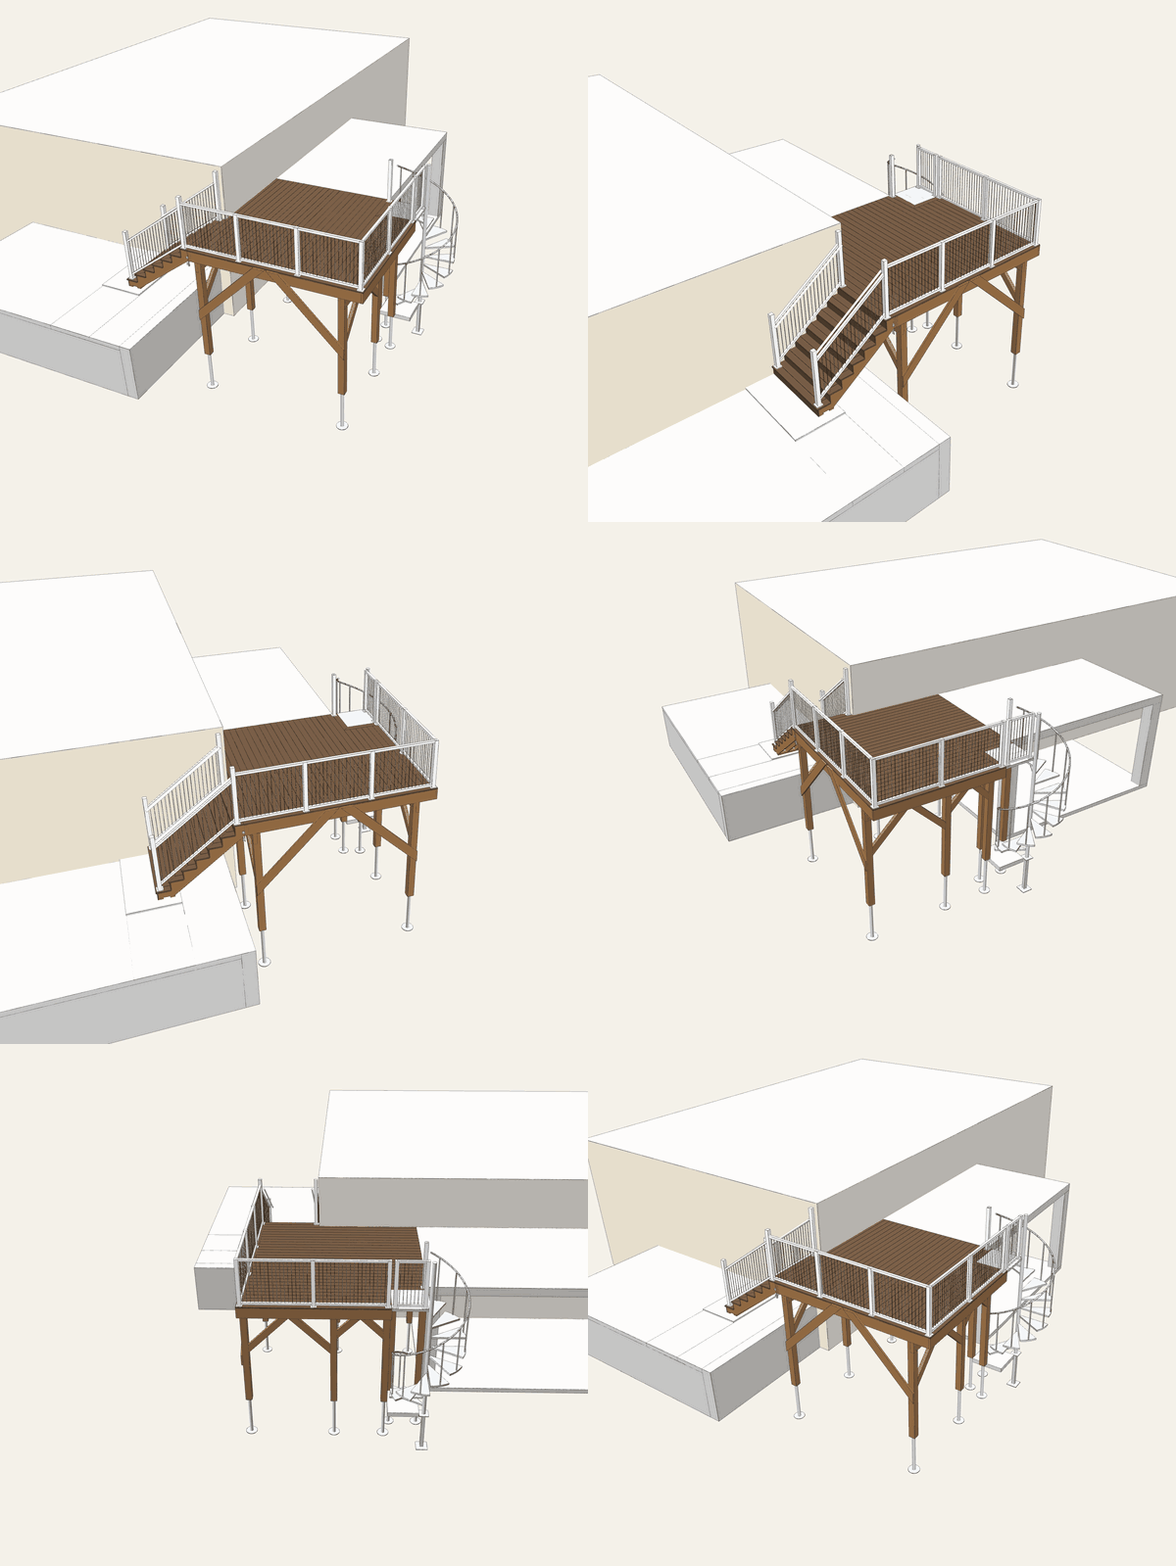
Tell your Claude Code agent what you want. Permitude models the deck on your actual lot, checks it against the residential code your county adopted, and compiles the drawing set a plan reviewer expects — foundation, framing, elevations, connection details, hardware cut sheets. You review it, adopt it as your design, and print.
Works inside Claude Code. Nothing to learn but your own deck.
Access
Permitude is in a closed beta. The plugin is private until it opens — ask, and we will let you in.
Write to support@permitude.com.
Say where the deck goes — we are starting with Pennsylvania. Your invitation carries the one install line; it takes a terminal and a minute, and it loads Permitude in that one folder only.
Start Claude Code there and describe your deck.
The first thing your agent asks for is the address. Permitude fetches the lot and the house, so from the first build you are looking at your own back yard.
Open the studio link your agent hands you.
Every build updates it: the 3D model, the design log, and the sheets as they compile. Leave notes on a part or a spot on a sheet; your agent reads them.
Claude Code with an active Claude subscription · git · Python 3. On macOS and Linux both are usually already there.
A manifest, the address of our endpoint, and two small hooks that carry your design file across. Nothing that models, checks or draws lives on your machine — the plugin is permission, not capability.
The set
What a build compiles. Every number on every sheet comes from the model, so the drawings cannot disagree with it.
| Sheet | Sheet title |
|---|---|
| S-00 | General notes & cover |
| S-01 | Notice |
| S-02 | Foundation plan |
| S-03 | Framing plan |
| S-04 | Decking & railing plan |
| S-05 | West elevation |
| S-06 | East elevation |
| S-07 | North elevation |
| S-08 | Drop beam – post bearing detail |
| S-09 | Joist – ledger attachment detail |
| S-10 | Ledger – existing wall anchorage detail |
| S-11 | Helical pile callout |
| S-100 | Owner's boundary survey (appended) |
| S-101 | Vendor cut sheet (appended) |
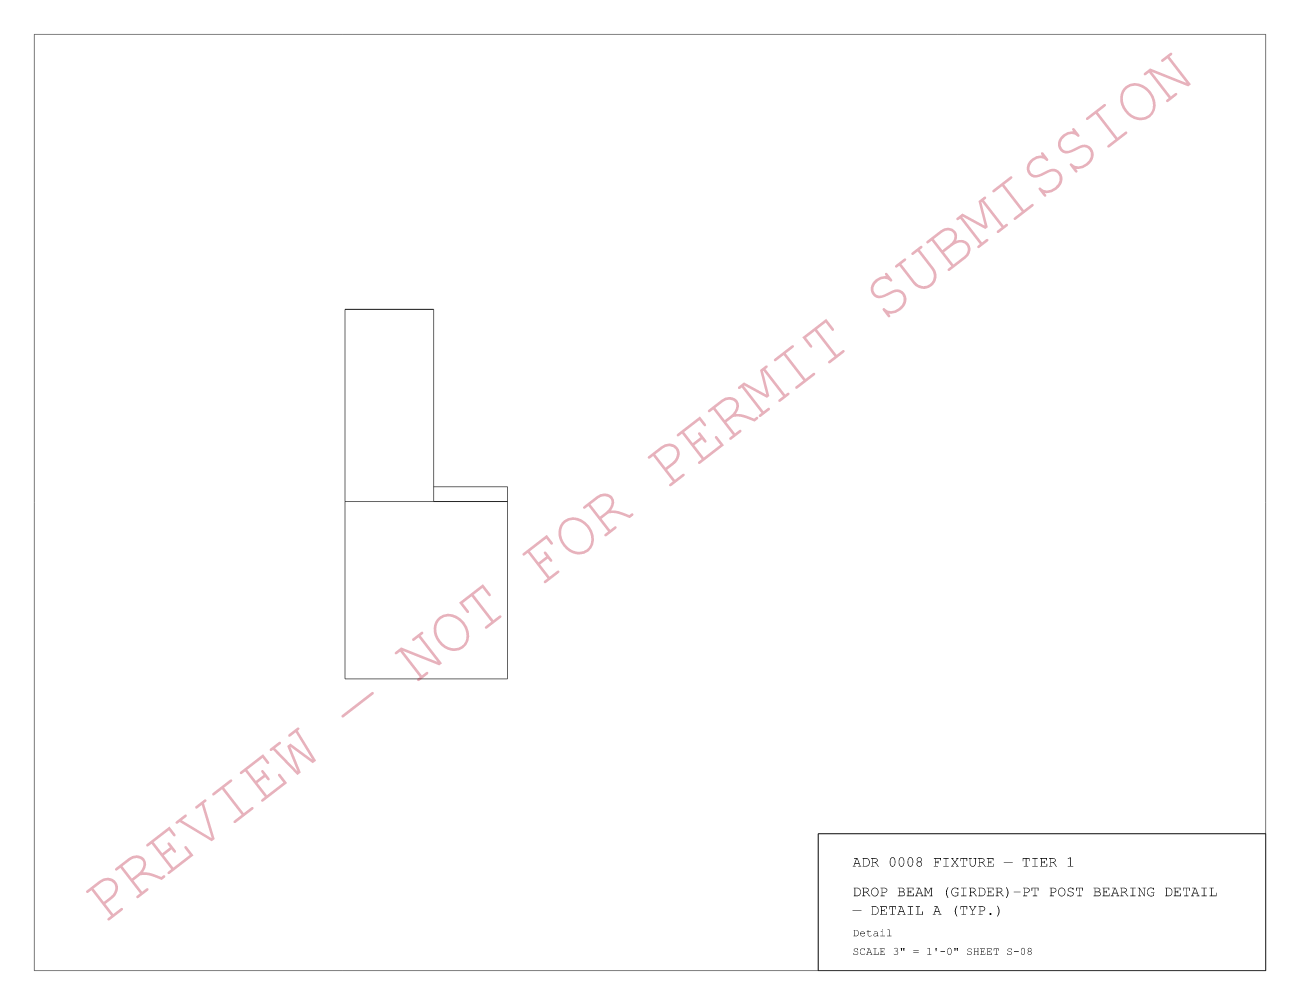
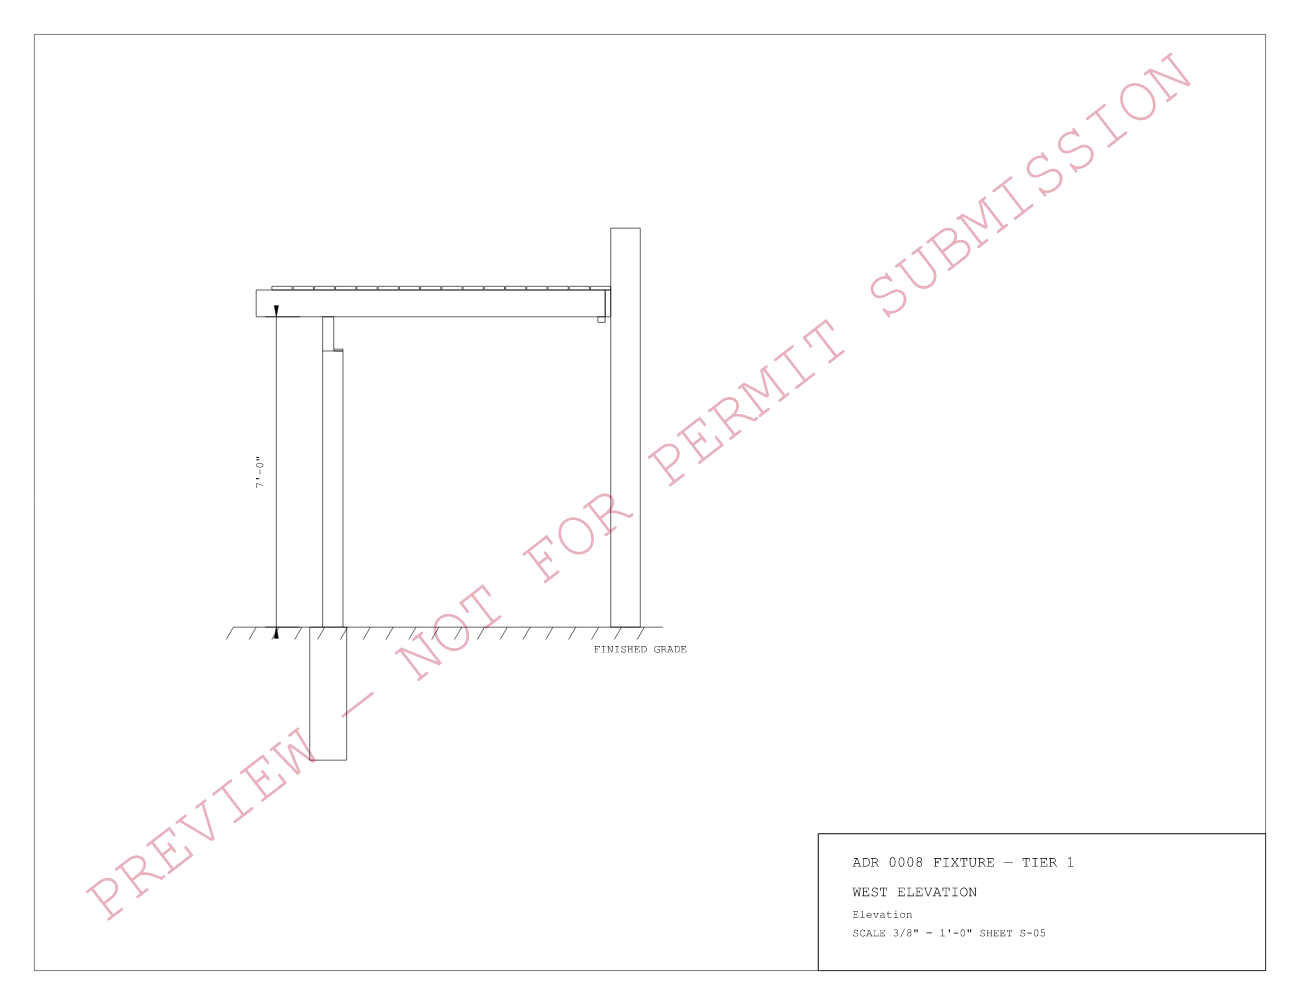
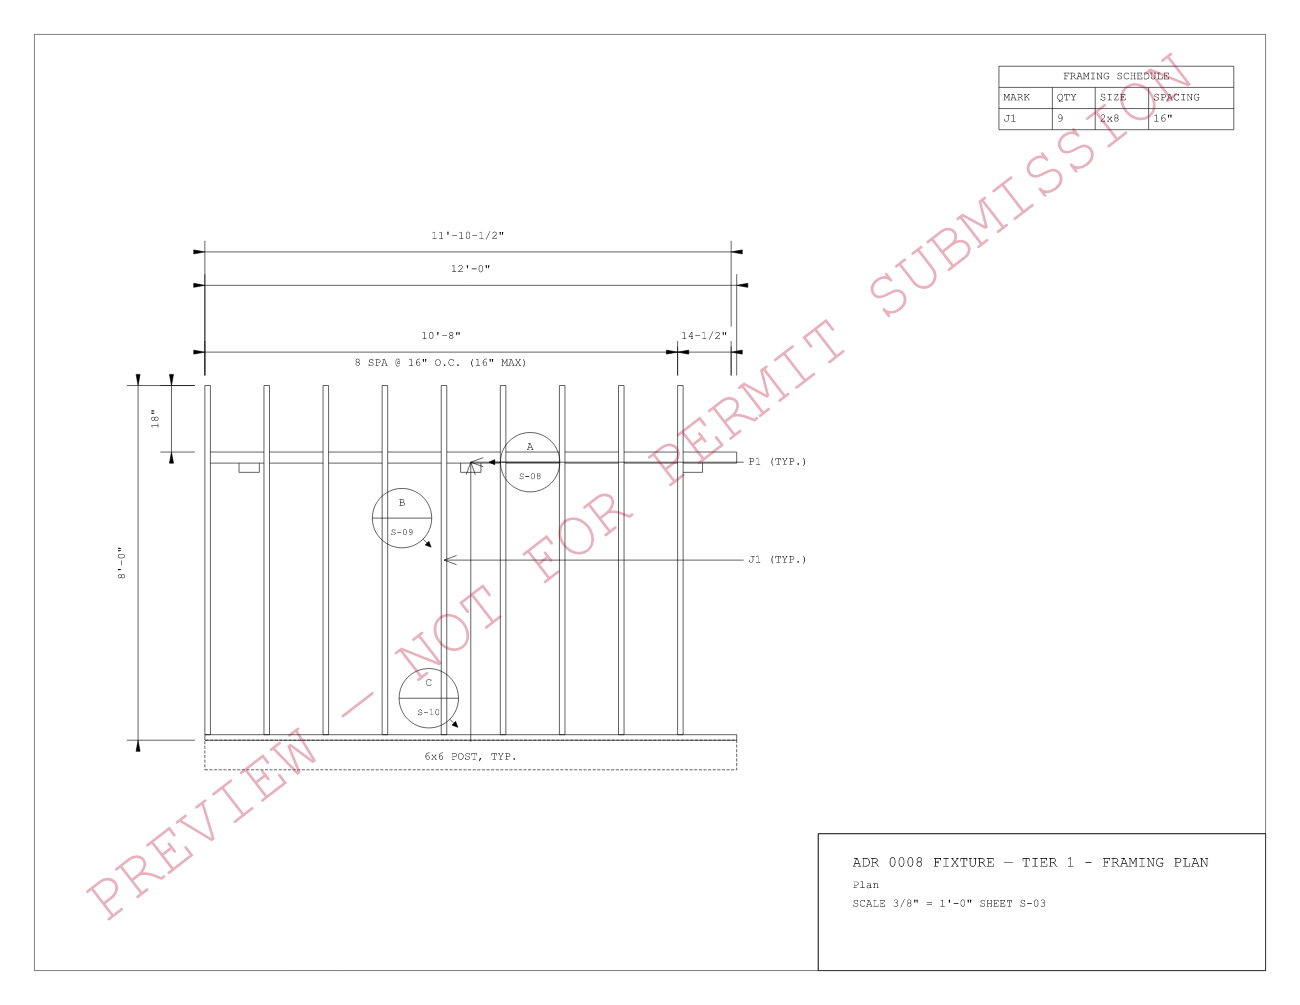
Letter-size, one hairline weight, monospace lettering — the register a plan reviewer reads every day. The free preview is the full set, watermarked. The clean set prints once you adopt it.
The studio
Your agent's work, reviewed in a browser. One link per project, good from any device.
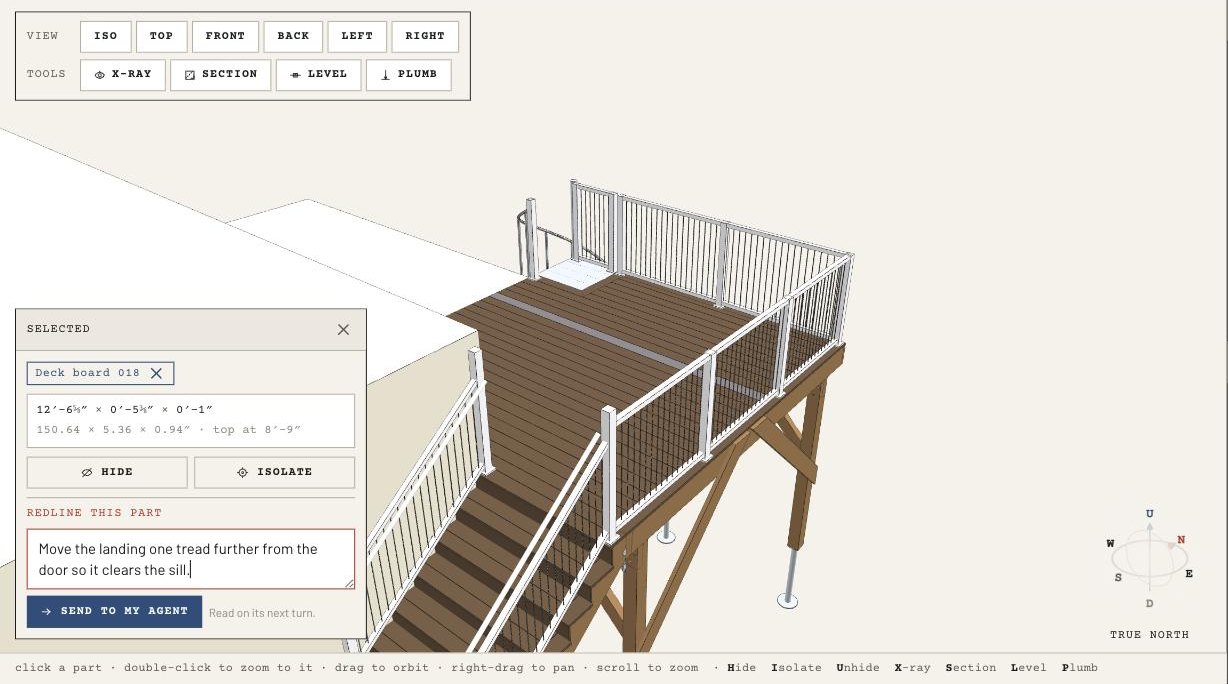
Review every build in 3D — on your lot, with the house, the parcel line, and a level you can drag to any height.
Redline it — click a part or a spot on a sheet and say what should change. Your agent reads the note and answers it with a build.
Adopt, pay once, print — you sign the set as your design before anything is paid. Amendments reprint free.
General notes
- Permitude is software. The design is the designer's own, and the designer's name goes on the cover.
- No engineer's seal is provided. Your building department decides what it accepts.
- Reference site data — aerial imagery, lidar, parcel lines — appears in the studio only and never prints. Your own survey rides the set.
[PRICE] ONCE PER ADDRESS
Design, preview and redline for free. Pay when you adopt a set and want the clean print. Every amendment after that reprints at no charge.